
Price Reduction - Primary on Main
Address
1823 E Summercove Dr, Meridian, ID
Price
$ 569,999
Property Attributes
- MLS#99002415
- TypeSingle Family
- Listing Status Pending
- CountyAda
- CityMeridian
- NeighborhoodSummerfield
- Zip83646
- Style
- Year Built1998
- Taxes$ 1624
- Price$ 569,999
- Bedrooms3
- Full Bathrooms2
- Half Bathrooms0
- Sqr Footage1817
- Lot Size0.24 Acres
Data Source:
Intermountain MLS (IMLS)
Property Description
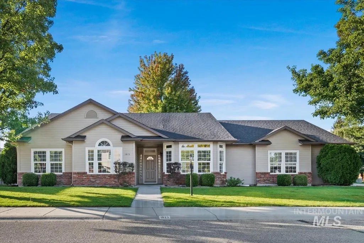
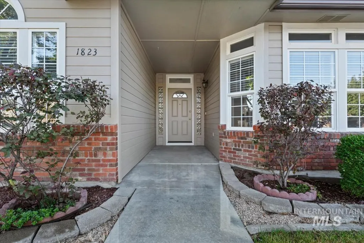
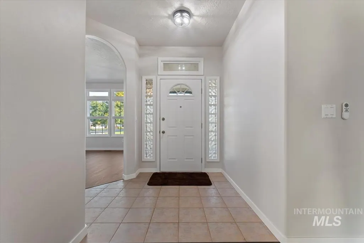
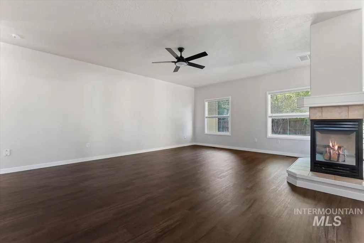
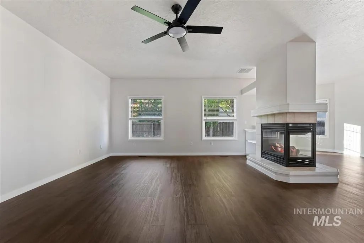
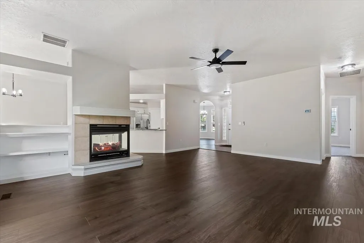
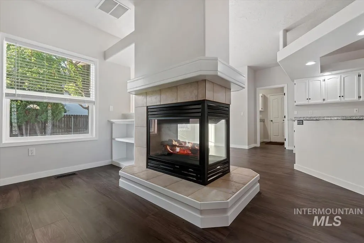
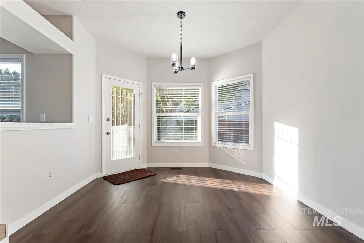
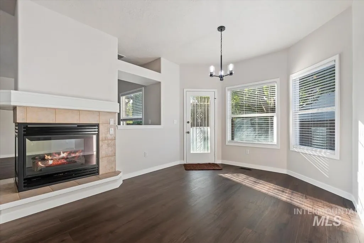
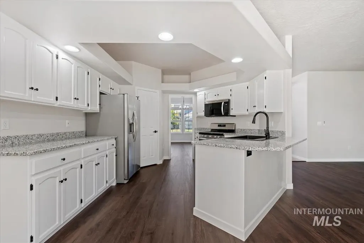
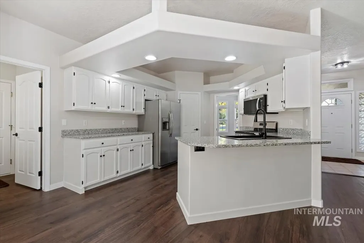
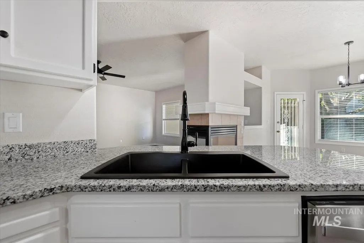
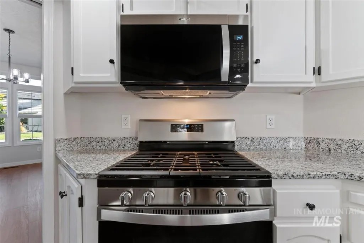
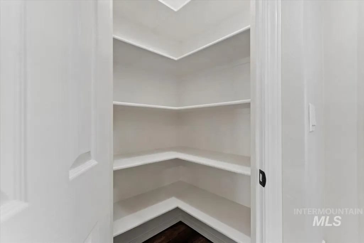
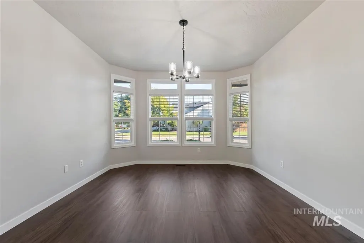
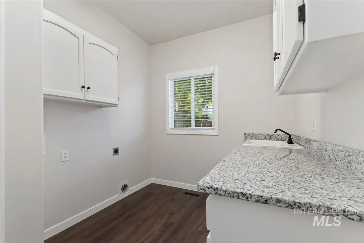
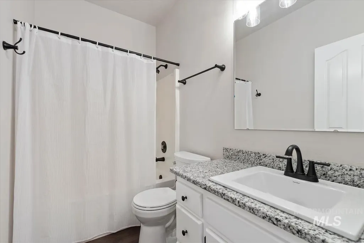
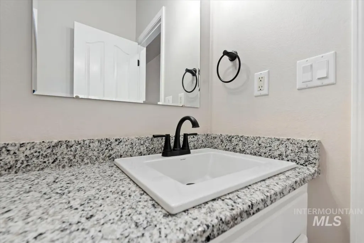
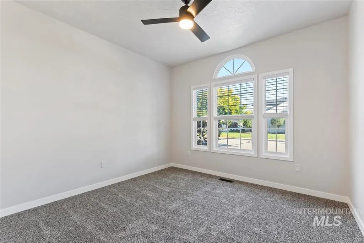
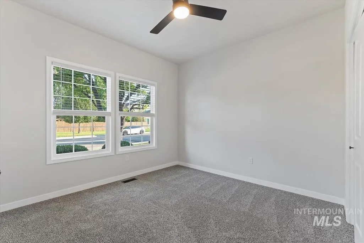
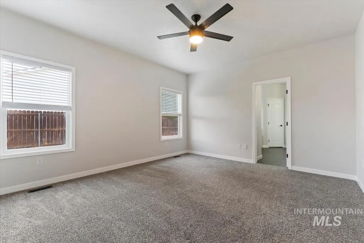
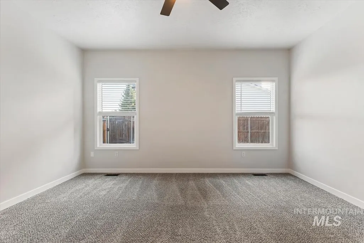
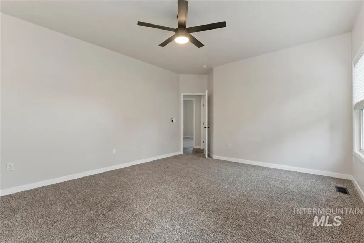
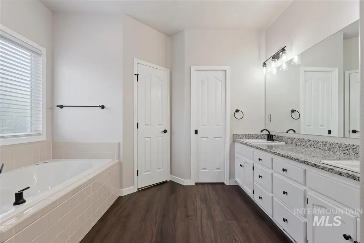
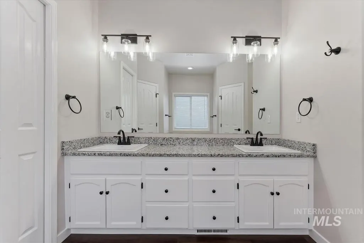
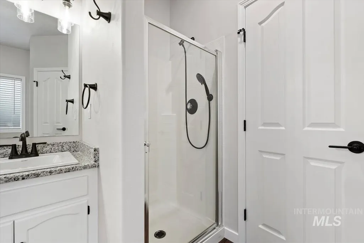
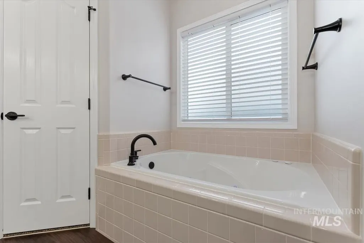
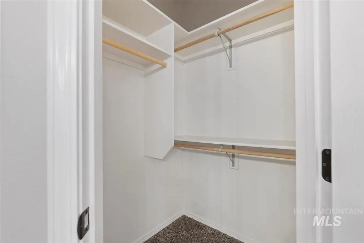
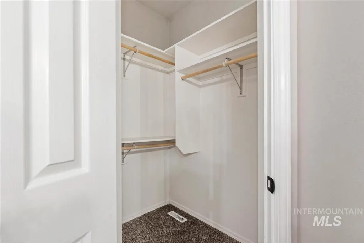
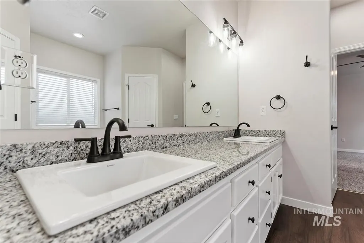
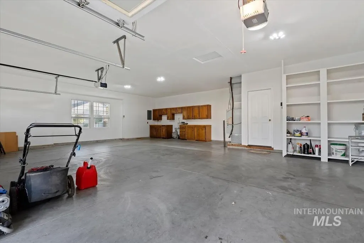
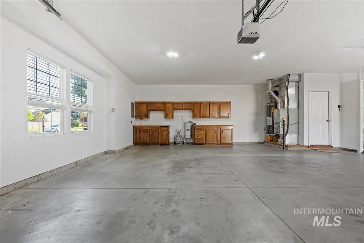
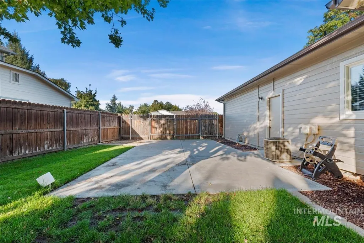
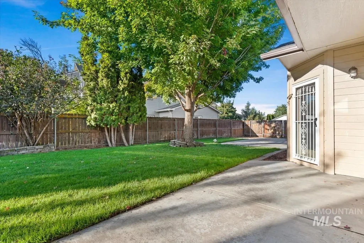
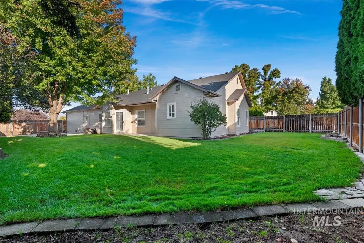
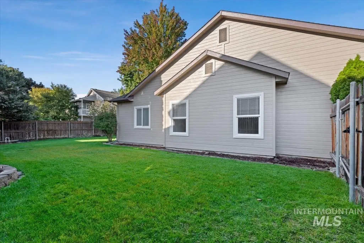
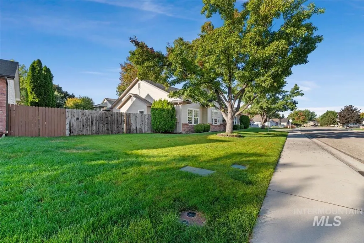
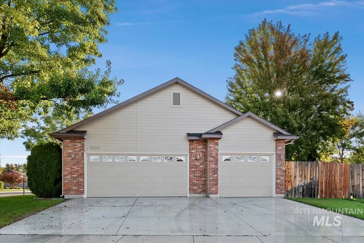
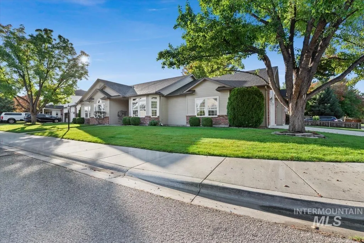
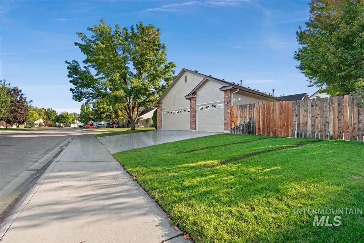
Looking for a great home in an established neighborhood in Meridian? Here you go then! Beautifully updated 3/2 home on corner lot in Meridian. There wasn't much that did not get updated on this home. New flooring, counter tops, lights, plumbing fixtures, paint inside and out, appliances, and a new roof in 2026. It has a huge 3 car garage for all your projects or storage. Have a project car and need some space? Or a full size truck that doesn't fit in most garages? Take a look at this one. How about those towable items? There's a large RV parking pad behind fence for your travel trailer, boat, or side by side. Inside fresh LVP flooring throughout and new carpet in the 3 bedrooms. All counter tops were replaced with granite. Stainless steel appliances really shine in updated the kitchen. Cozy up in the living room next to the peninsula fireplace on those cold nights. New lighting fixtures and ceiling fans throughout the house brighten the already amazing natural light from all the windows. Large primary suite has ample space for that king bed and all your other furniture. The primary bath has dual sinks, dual walk in closets, and a jetted tub for relaxing.
| Elementary School | Middle School | High School |
|---|---|---|
| Discovery Elementary School | Heritage Middle School Middle School | Rocky Mountain High School |
| Price History | |
|---|---|
| 10/1/2026 | Listed $584,999 |
| 10/16/2026 | 3$569,999 |
General Features
| Heating | Forced Air |
|---|---|
| Cooling | Central Air |
| Utilities | Sewer Connected |
| Roof | Composition |
| Appliances | Gas Water Heater |
| HOA Fee | 385 |
| Garage Spaces | 3 |
| Construction Materials | Frame |
| Year Built | 1998 |
| Levels | One |
| Property Subtype | Single Family Residence |
| Tax Year | 2025 |
| Current Use | Single Family |
| Ownership | Fee Simple |
| Assoc Fee Paid Per | Annually |
| County | Ada |
| Property Type | Residential |
| HOA | true |
| Attached Garage | true |
| Subdivision Name | Summerfield |
| Garage Y/N | true |
| Status | Pending |
| Directions | South on Locust Grove from Ustick. East on Summer Heights dr. Corner of Summer Heights and Summer Cove. |
| ModificationTimestamp | 2026-10-25T05:40:37.000Z |
| High School | Rocky Mountain |
| City | Meridian |
| High School District | West Ada School District |
| Lot Size Units | Acres |
| Lot Size Square Feet | 10454.4 |
| Carport Y/N | false |
| Listing Terms | Cash |
| Spa Features | Bath |
| Elementary School | Discovery |
| Land Lease Y/N | false |
| Tax Annual Amount | 1624 |
| Middle/Junior High School | Heritage Middle School |
| Building Area Units | Square Feet |
| Primary Bedroom Level | Main |
| Living Area Units | Square Feet |
| Standard Status | Pending |
| Middle/Junior School District | West Ada School District |
| Elementary School District | West Ada School District |
| Virtual Tour | https://sunnyskies.media/1823-E-Summer-Cove-Dr |
| Legal Description | Lot 20 Blk 8 Summerfield Sub #2 |
| LeasableAreaUnits | Square Feet |
| Freehold | IDX |
Interior Features
| Interior Amenities | Bath-Master |
|---|---|
| Flooring | Tile |
| Fireplace Features | Gas |
| Air Conditioning Y/N | true |
| Heating Y/N | true |
| Fireplace Y/N | true |
| Above Grade Finished Area | 1817 |
| Total Bedrooms | 3 |
| Main Level Bedrooms | 3 |
| Main Level Bathrooms | 2 |
| Below Grade Finished Area Unit Type | Square Feet |
| LivingAreaSource | Public Records |
| Below Grade Finished Area Source | Public Records |
| Above Grade Finished Area Source | Public Records |
| Above Grade Finished Area Unit Type | Square Feet |
| Total Baths | 2 |
| Primary on Main | 120 |
| Second Bedroom Length | 12 |
| Second Bedroom Width | 10 |
| Bedroom 3 Area | 144 |
| Bedroom 3 Length | 12 |
| Bedroom 3 Width | 12 |
| Dining Room Area | 12 |
| Dining Room Width | 15 |
| Family Room Area | 360 |
| Family Room Length | 20 |
| Primary Bedroom Area | 195 |
| Primary Bedroom Length | 15 |
| Primary Bedroom Width | 13 |
| Family Room Width | 18 |
| Dining Room Area | 180 |
| Bedroom 3 Level | Main |
| Second Bedroom Level | Main |
Exterior Features
| Fencing | Wood |
|---|---|
| Parking Features | Attached |
| Lot Features | 10000 SF - .49 AC |
| Water Source | City Service |
| Total Parking | 3 |
| Lot Size Area | 0.24 |
| Foundation Details | Crawl Space |
| Spa | true |
| Building Area Total | 1817 |
| Lot Dimensions | 115'x103' |
| Lot Size Acres | 0.24 |
| Road Surface Type | Paved |
| Other Parking | Garage: 34x27.5 |
| Covered Spaces | 3 |
Amenities
- Foreclosure
- Views
- Short Sale
- New Construction
- Adult 55+
- Lease To Own
- No HOA Fees
- Furnished
- Primary On Main
- Air Conditioning
- Seller Finance
- Green
- Fixer Upper
- Horse
- Golf
- Fireplace
- Deck
- Garage
- Basement
- Pool
Property vs Single Family Average in 83646
Price
Taxes
Year Built

 The data relating to real estate for sale on this web site comes in part from the IDX Program of the Snake River Regional Multiple Listing Service © 2026.
Information provided is deemed reliable but not guaranteed. All properties are subject to prior sale, change or withdrawal. The information being provided is for consumers personal, non-commercial use and may not be used for any purpose other than to identify prospective properties consumers may be interested in purchasing.
This content
