
Price Reduction - Primary on Main
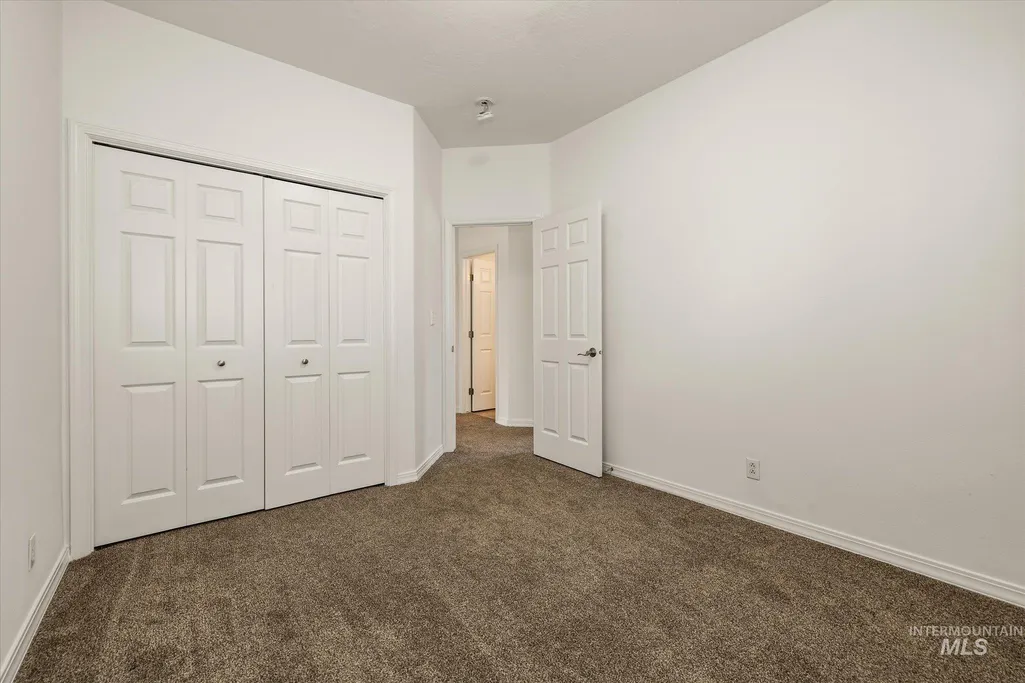
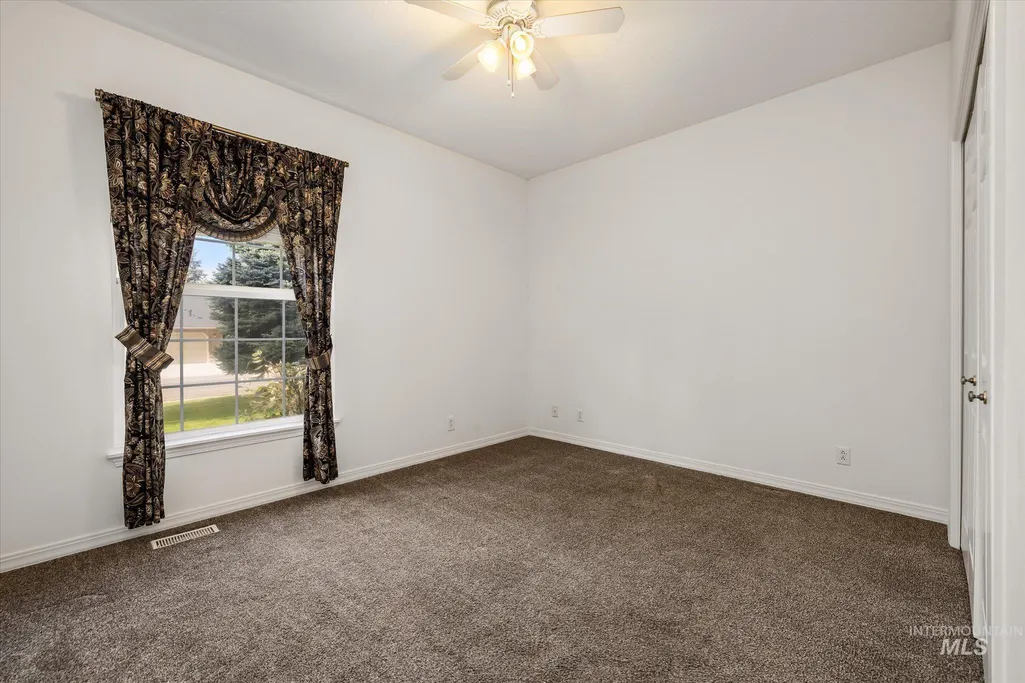
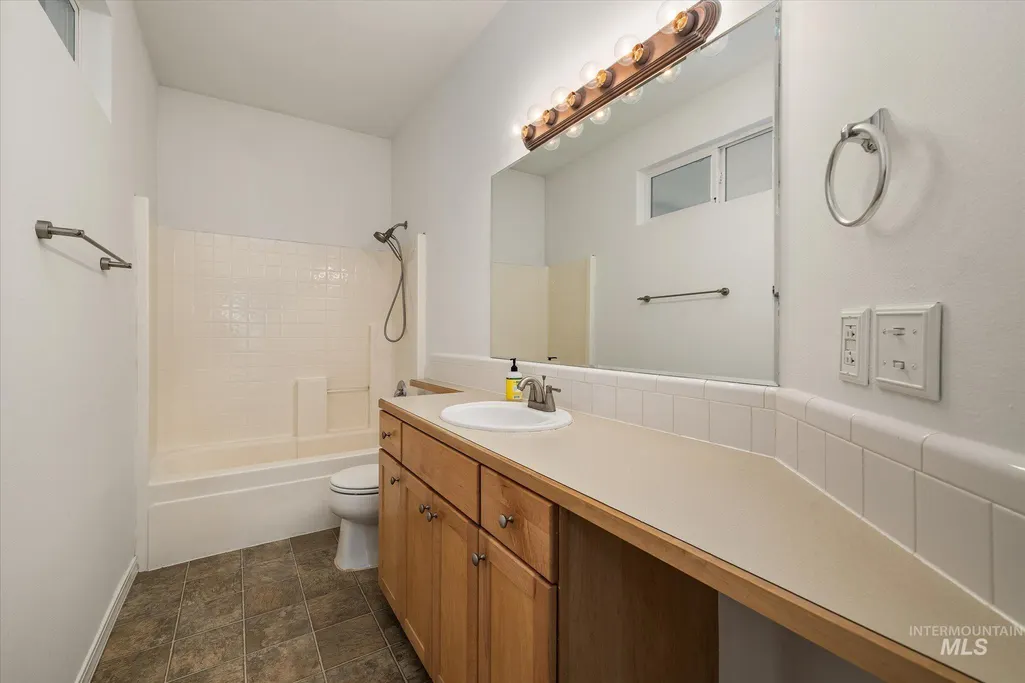
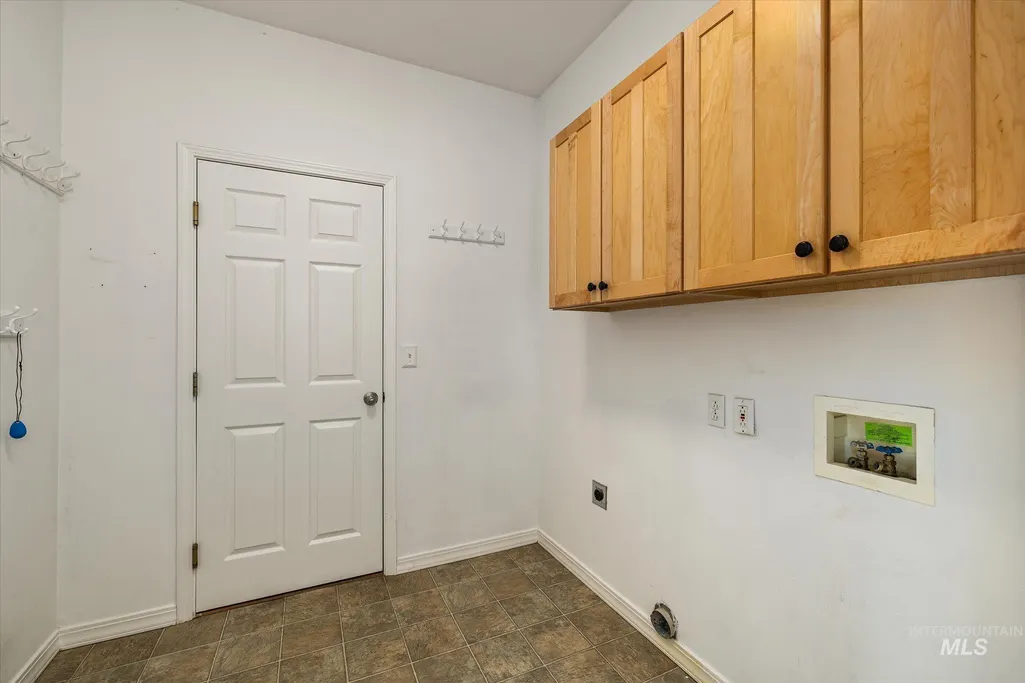
Address
10242 N Blacktail Ave, Boise, ID
Price
$ 609,900
Property Attributes
- MLS#99003668
- TypeSingle Family
- Listing Status Active
- CountyAda
- CityBoise
- NeighborhoodBrenson
- Zip83714
- Style
- Year Built1998
- Taxes$ 2668
- Price$ 609,900
- Bedrooms3
- Full Bathrooms2
- Half Bathrooms0
- Sqr Footage1951
- Lot Size0.28 Acres
Data Source:
Intermountain MLS (IMLS)
Property Description
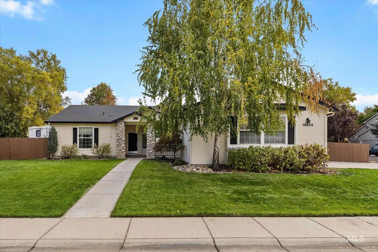
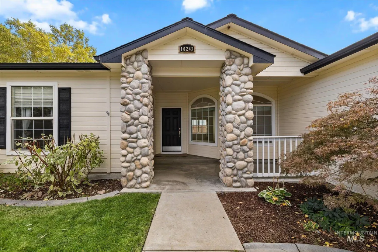
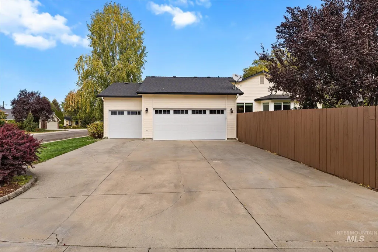
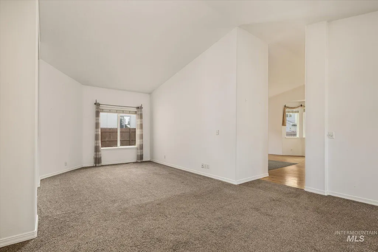
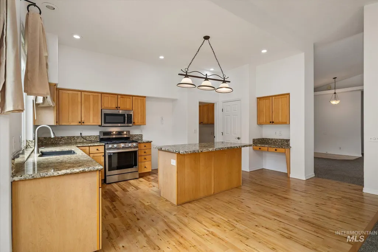
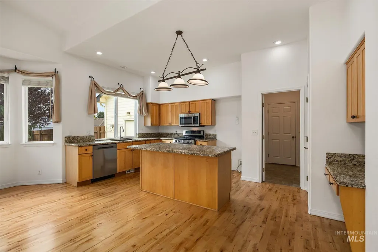
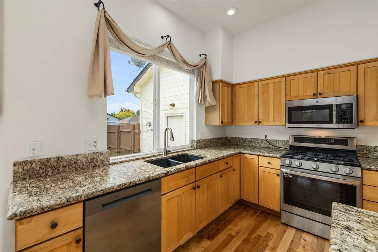
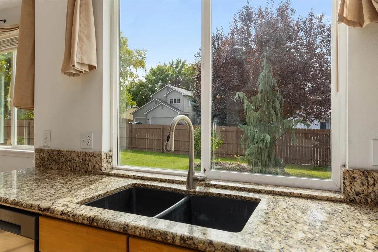
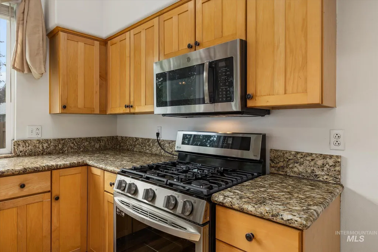
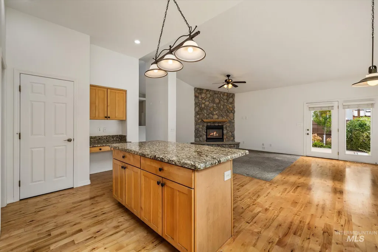
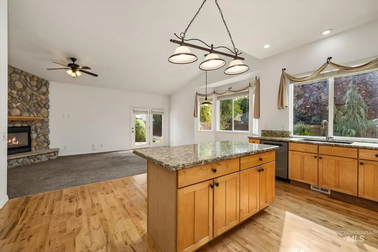
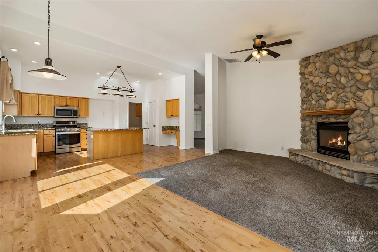
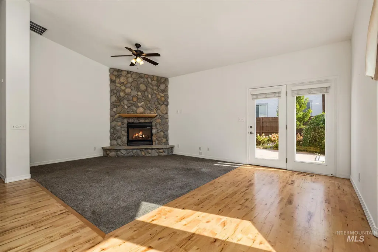
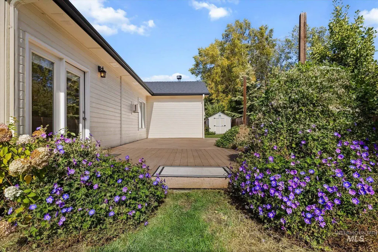
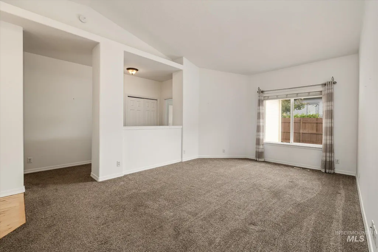
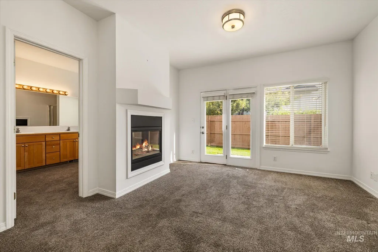
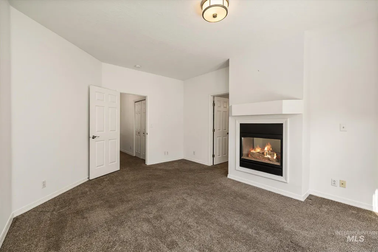
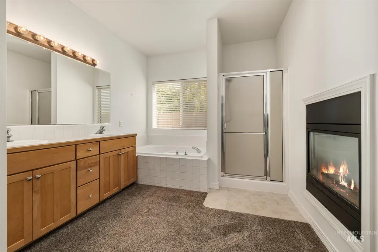
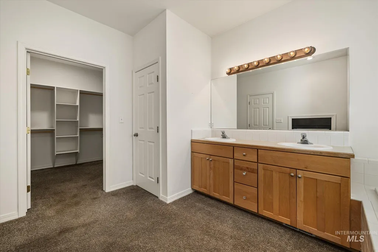
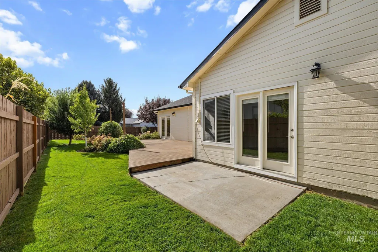
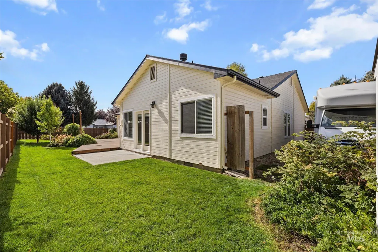
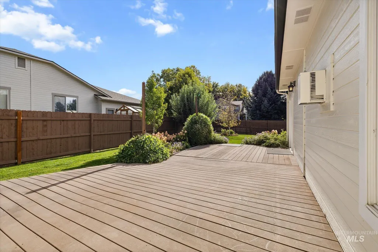
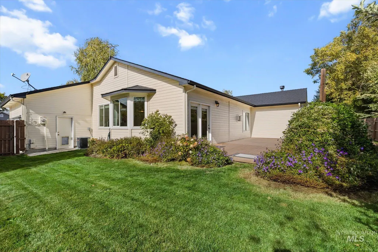
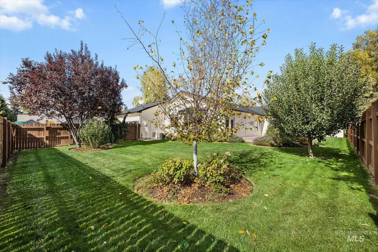
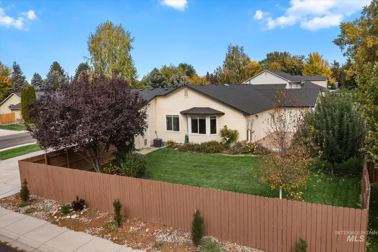
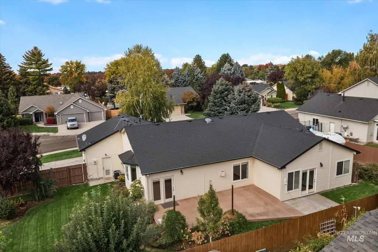
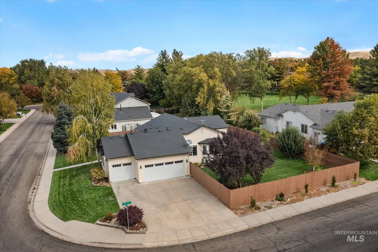
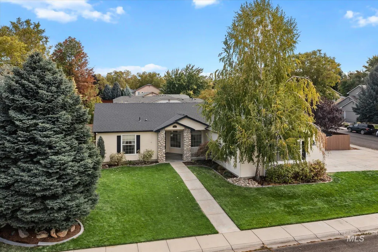
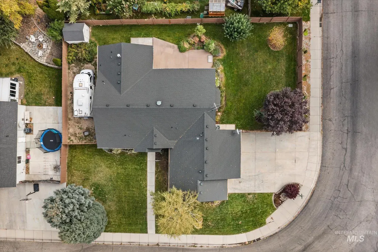
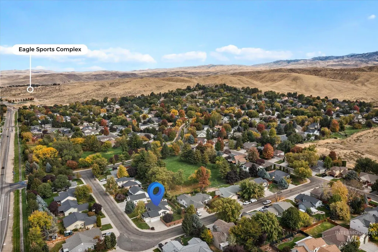
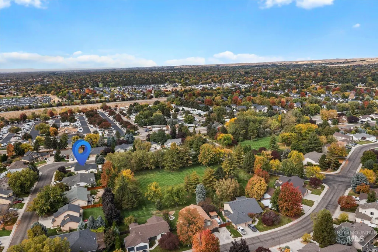
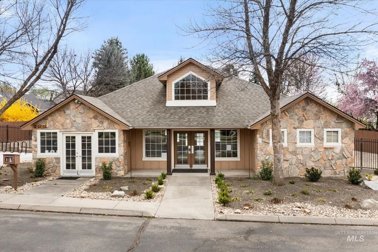
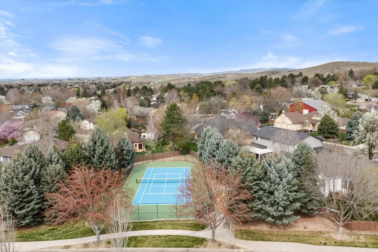
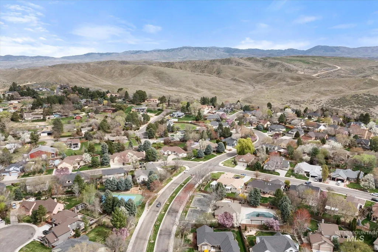
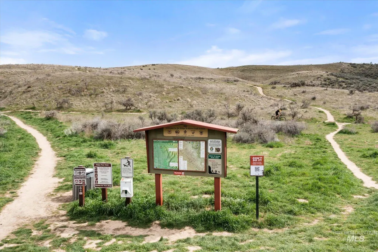
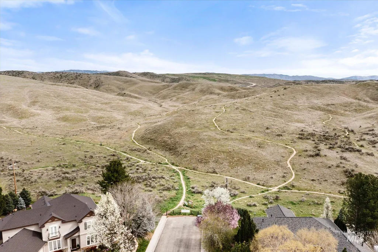
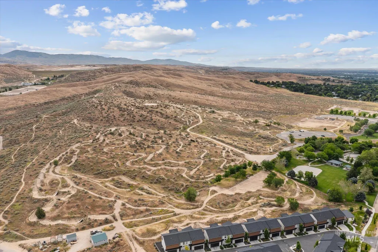
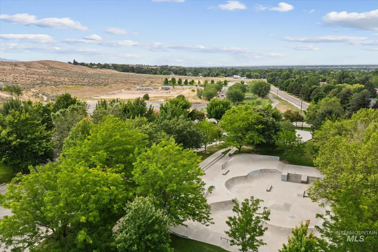
Eagle Springs quietly lies on the edge of Eagle in the rolling foothills. A generous .28 acre corner lot creates the setting with lots of space between you and your neighbors. Welcome home to soaring vaulted ceilings and spacious floorplan to enjoy the most of the surrounding foothill views and backyard oasis. Open, flexible and inviting kitchen and living area is bathed in natural sunlight and is well appointed with granite countertops, and a large breakfast bar island. The backyard deck makes a perfect entertaining area and is surrounded by lush blooms and all summer long. As Winter approaches thoughts soon turn to the radiant blaze from the fireplace hearth for which to sip the holidays in. The master suite also has a two sided fireplace and separate soaker tub that has relaxation in mind. Outside the master bedroom French doors is a Hot tub pad and electrical in place but no hot tub, sorry! Avoid storage fees w RV parking area, and that comes with lots of raspberry bushes too. Heck its even got the Christmas light outlets so go Griswald this season. So imagine a friendly neighborhood setting, lots of open space, large trees, outdoor inspiration from the walking paths, community parks, clubhouse with a pool and immediate access to the Eagle Bike Park and to the mountains beyond Either recreation, inspiration or relaxation this home has it all.
| Elementary School | Middle School | High School |
|---|---|---|
| Shadow Hills Elementary School | River Glen Jr Middle School | Capital High School |
| Price History | |
|---|---|
| 10/14/2026 | Listed $639,900 |
| 10/18/2026 | 3$619,900 |
| 11/5/2026 | 2$609,900 |
General Features
| Heating | Forced Air |
|---|---|
| Cooling | Central Air |
| Utilities | Sewer Connected |
| Roof | Composition |
| Appliances | Gas Water Heater |
| HOA Fee | 225 |
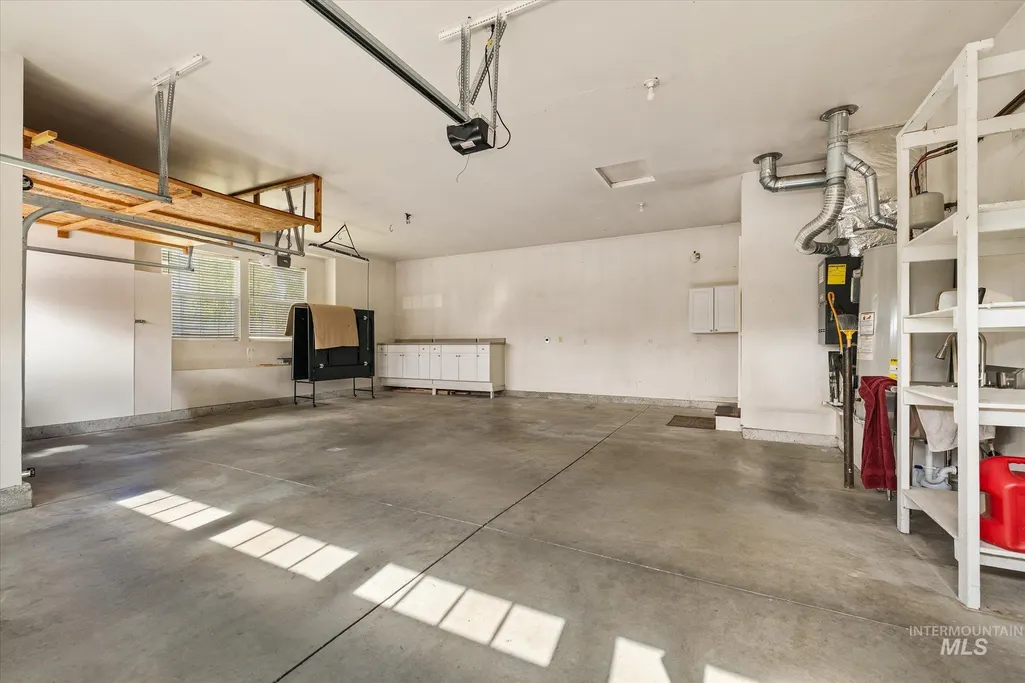
| Garage Spaces | 3 |
| Patio/Porch Features | Covered Patio/Deck |
| Pool Features | Community |
| Construction Materials | Frame |
| Year Built | 1998 |
| Levels | One |
| Property Subtype | Single Family Residence |
| Tax Year | 25 |
| Ownership | Fee Simple |
| Assoc Fee Paid Per | Quarterly |
| County | Ada |
| Property Type | Residential |
| HOA | true |
| Attached Garage | true |
| Subdivision Name | Brenson |
| Garage Y/N | true |
| Other Structures | Storage Shed |
| Status | Active |
| Directions | State St, N Old Horseshoe Bend Hwy, R Big Springs Blvd., R Blacktail Ave. |
| ModificationTimestamp | 2026-11-05T21:07:58.500Z |
| High School | Capital |
| City | Boise |
| High School District | Boise School District #1 |
| Zoning Description | R-2 |
| Lot Size Units | Acres |
| Lot Size Square Feet | 12196.8 |
| Carport Y/N | false |
| Listing Terms | Cash |
| Elementary School | Shadow Hills |
| Land Lease Y/N | false |
| Tax Annual Amount | 2668 |
| Middle/Junior High School | River Glen Jr |
| Building Area Units | Square Feet |
| Primary Bedroom Level | Main |
| Living Area Units | Square Feet |
| Standard Status | Active |
| Middle/Junior School District | Boise School District #1 |
| Elementary School District | Boise School District #1 |
| Legal Description | Lot 4 BLK 2 Brenson Sub |
| LeasableAreaUnits | Square Feet |
| Freehold | IDX |
Interior Features
| Interior Amenities | Bath-Master |
|---|---|
| Flooring | Hardwood |
| Total Fireplaces | 2 |
| Fireplace Features | Two |
| Kitchen Level | Main |
| Air Conditioning Y/N | true |
| Heating Y/N | true |
| Fireplace Y/N | true |
| Above Grade Finished Area | 1951 |
| Total Bedrooms | 3 |
| Living Room Level | Main |
| Main Level Bedrooms | 3 |
| Main Level Bathrooms | 2 |
| Below Grade Finished Area Unit Type | Square Feet |
| LivingAreaSource | Public Records |
| Below Grade Finished Area Source | Public Records |
| Above Grade Finished Area Source | Public Records |
| Above Grade Finished Area Unit Type | Square Feet |
| Total Baths | 2 |
| Kitchen Area | 160 |
| Kitchen Length | 16 |
| Kitchen Width | 10 |
| Primary on Main | 120 |
| Second Bedroom Length | 12 |
| Second Bedroom Width | 10 |
| Bedroom 3 Area | 110 |
| Bedroom 3 Length | 11 |
| Bedroom 3 Width | 10 |
| Family Room Area | 260 |
| Family Room Length | 20 |
| Living Room Area | 192 |
| Living Room Length | 16 |
| Living Room Width | 12 |
| Primary Bedroom Area | 208 |
| Primary Bedroom Length | 16 |
| Primary Bedroom Width | 13 |
| Family Room Width | 13 |
| Bedroom 3 Level | Main |
| Second Bedroom Level | Main |
Exterior Features
| Fencing | Full |
|---|---|
| Parking Features | Attached |
| Lot Features | 10000 SF - .49 AC |
| Water Source | City Service |
| Total Parking | 3 |
| Lot Size Area | 0.28 |
| Building Area Total | 1951 |
| Lot Dimensions | 120x105 |
| Lot Size Acres | 0.28 |
| Road Surface Type | Paved |
| Covered Spaces | 3 |
| Road Frontage Type | Public Road |
Amenities
- Foreclosure
- Views
- Short Sale
- New Construction
- Adult 55+
- Lease To Own
- No HOA Fees
- Furnished
- Primary On Main
- Air Conditioning
- Seller Finance
- Green
- Fixer Upper
- Horse
- Golf
- Fireplace
- Deck
- Garage
- Basement
- Pool
Property vs Single Family Average in 83714
Price
Taxes
Year Built

 The data relating to real estate for sale on this web site comes in part from the IDX Program of the Snake River Regional Multiple Listing Service © 2026.
Information provided is deemed reliable but not guaranteed. All properties are subject to prior sale, change or withdrawal. The information being provided is for consumers personal, non-commercial use and may not be used for any purpose other than to identify prospective properties consumers may be interested in purchasing.
This content
