
Primary on Main
Address
2279 E Chimere Dr, Meridian, ID
Price
$ 650,000
Property Attributes
- MLS#99005426
- TypeSingle Family
- Listing Status Active
- CountyAda
- CityMeridian
- NeighborhoodPackard Acres
- Zip83646
- Style
- Year Built2003
- Taxes$ 2065
- Price$ 650,000
- Bedrooms4
- Full Bathrooms3
- Half Bathrooms0
- Sqr Footage2515
- Lot Size0.197 Acres
Data Source:
Intermountain MLS (IMLS)
Property Description
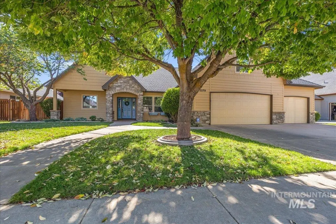
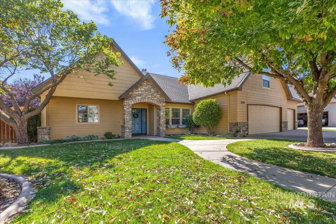
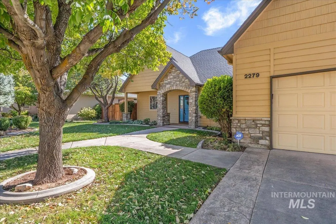
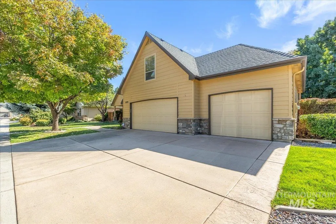
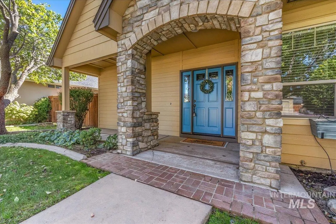
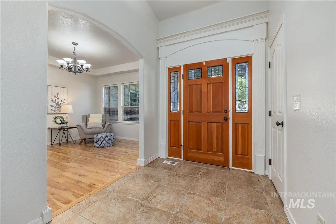
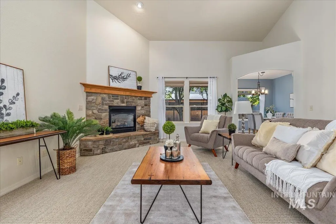
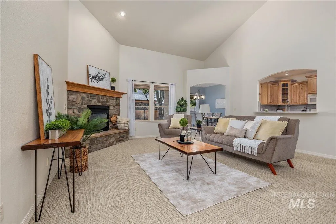
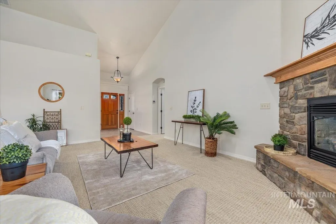
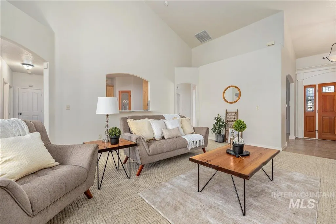
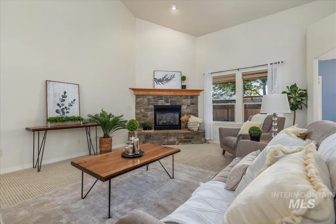
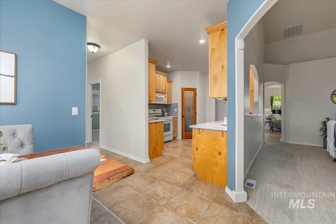
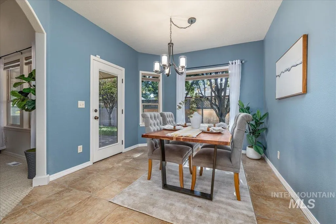
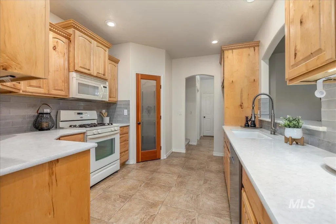
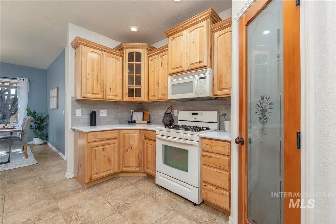
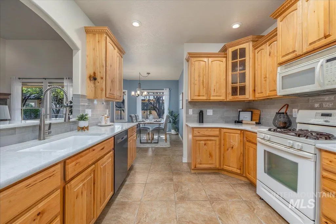
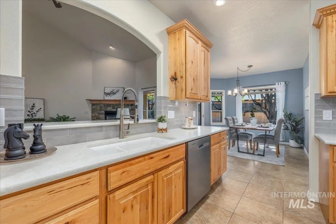
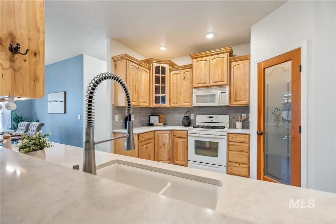
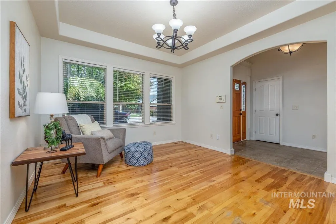
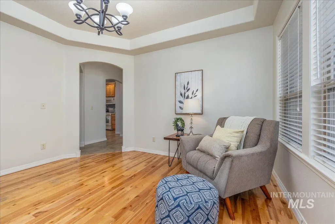
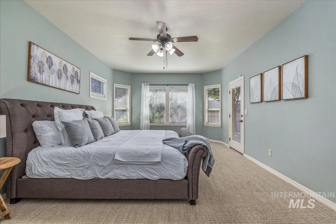
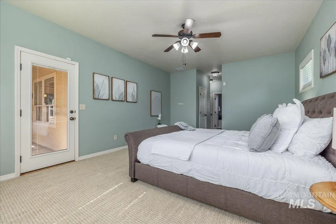
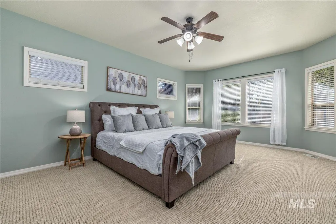
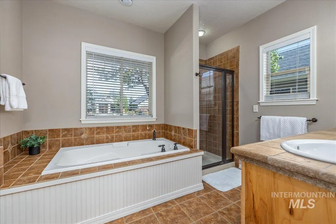
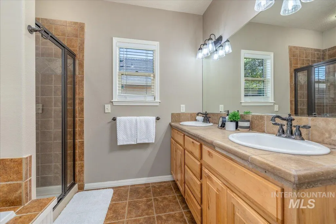
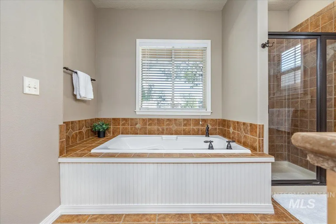
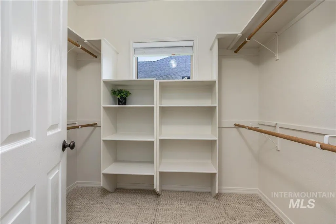
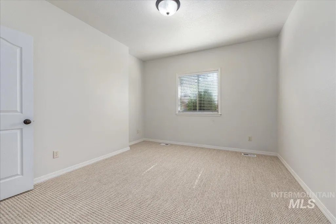
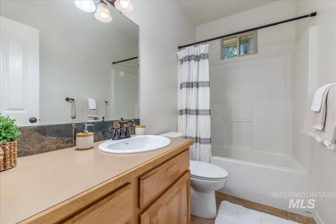
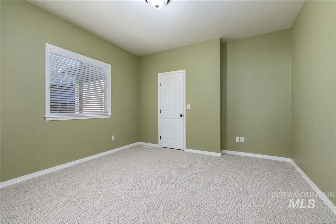
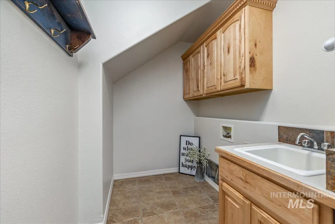
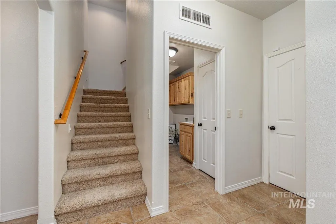
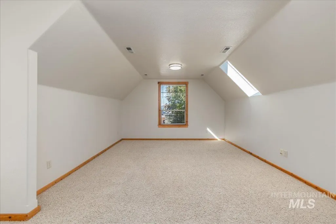
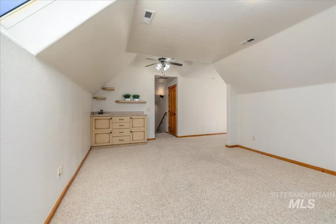
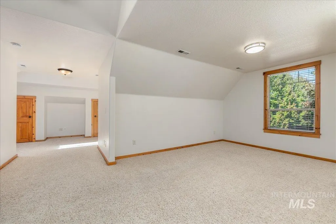
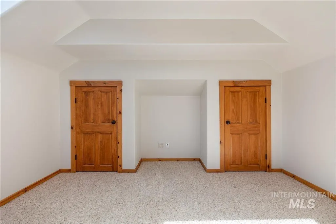
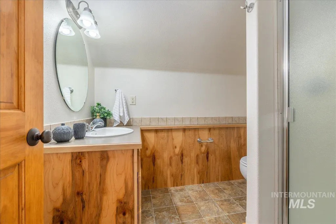
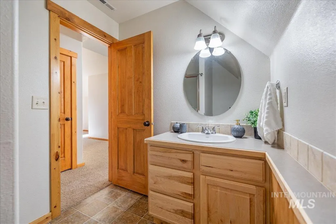
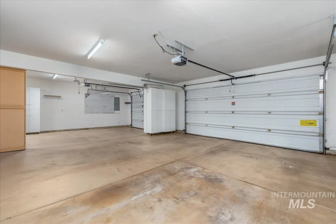
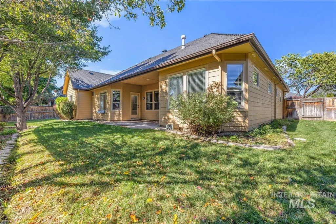
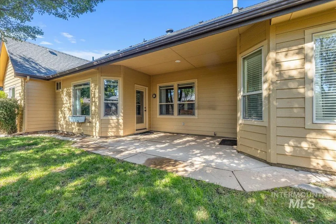
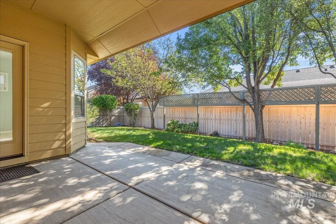
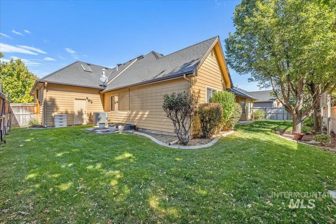
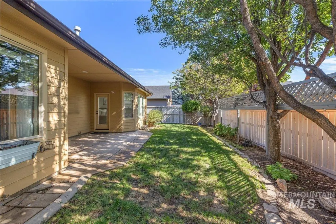
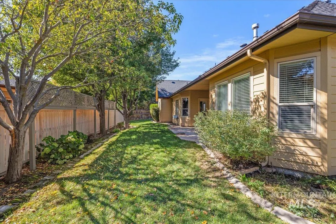
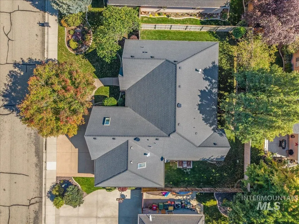
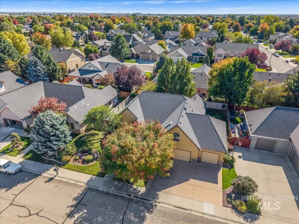
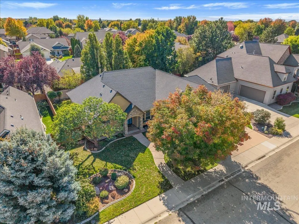
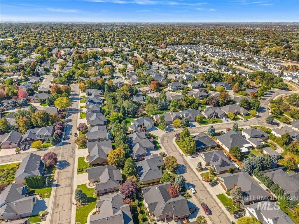
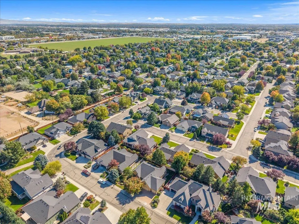
Welcome Home to Packard Acres, where peaceful neighborhood charm meets the best of Meridian living! Thoughtfully designed for comfort & flexibility, this inviting home lives like a single level with a split-bedroom floor plan that gives everyone room to unwind. Immense vaulted ceilings & natural light open the great room, while a convenient pass-through connects to the updated kitchen with granite counters, full tile backsplash, gas oven & generous corner pantry. The private primary retreat offers dual vanities, a soaking tub, step-in shower & his-and-hers walk-in closets. Above the garage, a wonderfully versatile bonus suite features two spacious areas, skylights & its own full bath—ideal as a second primary suite, guest quarters, home office or getaway, while keeping the main level peaceful. A roomy laundry with sink adds everyday ease. A cozy gas fireplace brings warmth to gathering spaces, while walk-in closets in secondary bedrooms keep life organized. And wait until you see the oversized 35' x 31' 3-car garage, with room for even your truck, toys & projects! Outside, mature landscaping, tidy curbed flowerbeds, garden space, privacy-enhanced fencing & covered front and back porches make relaxing easy without endless upkeep. Enjoy the neighborhood pool & clubhouse, with The Village, Kleiner Park, shopping, dining & I-84 close. A little more room to live, and a lot more to love!
| Elementary School | Middle School | High School |
|---|---|---|
| River Valley Elementary School | Lewis and Clark Middle School | Centennial High School |
| Price History | |
|---|---|
| 11/3/2026 | Listed $650,000 |
General Features
| Heating | Forced Air |
|---|---|
| Cooling | Central Air |
| Utilities | Sewer Connected |
| Roof | Architectural Style |
| Appliances | Gas Water Heater |
| HOA Fee | 600 |
| Garage Spaces | 3 |
| Patio/Porch Features | Covered Patio/Deck |
| Construction Materials | Frame |
| Year Built | 2003 |
| Levels | Single w/ Upstairs Bonus Room |
| Property Subtype | Single Family Residence |
| Tax Year | 2025 |
| Current Use | Single Family |
| Ownership | Fee Simple |
| Accessibility | Roll In Shower |
| Assoc Fee Paid Per | Annually |
| County | Ada |
| Property Type | Residential |
| HOA | true |
| Attached Garage | true |
| Subdivision Name | Packard Acres |
| Garage Y/N | true |
| Status | Active |
| Directions | From Fairview, N on Hickory Way, Stay on Hickory Way to the L when it T's, R on Meadowgrass, L on Bullock, L on Challis, R on Lapis, L on Chimere (GPS is best and accurate through Google Maps) |
| ModificationTimestamp | 2026-11-05T06:00:56.000Z |
| High School | Centennial |
| City | Meridian |
| High School District | West Ada School District |
| Zoning Description | City of Meridian-R-4 |
| Lot Size Units | Acres |
| Lot Size Square Feet | 8581.32 |
| Carport Y/N | false |
| Listing Terms | Cash |
| Elementary School | River Valley |
| Land Lease Y/N | false |
| Tax Annual Amount | 2065.6 |
| Middle/Junior High School | Lewis and Clark |
| Virtual Tour | https://sightlinephoto.hd.pics/2279-E-Chimere-Dr/idx |
| Building Area Units | Square Feet |
| Primary Bedroom Level | Main |
| Living Area Units | Square Feet |
| Standard Status | Active |
| Middle/Junior School District | West Ada School District |
| Elementary School District | West Ada School District |
| Virtual Tour | https://sightlinephoto.hd.pics/2279-E-Chimere-Dr |
| Legal Description | LOT 12 BLOCK 9 PACKARD ACRES SUB NO 02 |
| LeasableAreaUnits | Square Feet |
| Freehold | IDX |
Interior Features
| Interior Amenities | Bath-Master |
|---|---|
| Flooring | Hardwood |
| Total Fireplaces | 1 |
| Fireplace Features | One |
| Kitchen Level | Main |
| Air Conditioning Y/N | true |
| Heating Y/N | true |
| Fireplace Y/N | true |
| Above Grade Finished Area | 2515 |
| Total Bedrooms | 4 |
| Living Room Level | Main |
| Main Level Bedrooms | 3 |
| Main Level Bathrooms | 2 |
| Below Grade Finished Area Unit Type | Square Feet |
| LivingAreaSource | Public Records |
| Below Grade Finished Area Source | Public Records |
| Above Grade Finished Area Source | Public Records |
| Above Grade Finished Area Unit Type | Square Feet |
| Total Baths | 3 |
| Kitchen Area | 132 |
| Kitchen Length | 12 |
| Kitchen Width | 11 |
| Primary on Main | 169 |
| Second Bedroom Length | 13 |
| Second Bedroom Width | 13 |
| Bedroom 3 Area | 144 |
| Bedroom 3 Length | 12 |
| Bedroom 3 Width | 12 |
| Bedroom 4 Area | 182 |
| Bedroom 4 Length | 14 |
| Bedroom 4 Width | 13 |
| Family Room Area | 342 |
| Family Room Length | 19 |
| Living Room Area | 342 |
| Living Room Length | 19 |
| Living Room Width | 18 |
| Primary Bedroom Area | 351 |
| Primary Bedroom Length | 27 |
| Primary Bedroom Width | 13 |
| Family Room Width | 18 |
| Family Room Level | Main |
| Bedroom 4 Level | Upper |
| Bedroom 3 Level | Main |
| Second Bedroom Level | Main |
Exterior Features
| Fencing | Full |
|---|---|
| Parking Features | Attached |
| Lot Features | Standard Lot 6000-9999 SF |
| Water Source | City Service |
| Total Parking | 3 |
| Lot Size Area | 0.197 |
| Foundation Details | Crawl Space |
| Building Area Total | 2515 |
| Lot Dimensions | 100x86 |
| Lot Size Acres | 0.197 |
| Road Surface Type | Paved |
| Other Parking | Garage: 35x31 |
| Covered Spaces | 3 |
Amenities
- Foreclosure
- Views
- Short Sale
- New Construction
- Adult 55+
- Lease To Own
- No HOA Fees
- Furnished
- Primary On Main
- Air Conditioning
- Seller Finance
- Green
- Fixer Upper
- Horse
- Golf
- Fireplace
- Deck
- Garage
- Basement
- Pool
Property vs Single Family Average in 83646
Price
Taxes
Year Built

 The data relating to real estate for sale on this web site comes in part from the IDX Program of the Snake River Regional Multiple Listing Service © 2026.
Information provided is deemed reliable but not guaranteed. All properties are subject to prior sale, change or withdrawal. The information being provided is for consumers personal, non-commercial use and may not be used for any purpose other than to identify prospective properties consumers may be interested in purchasing.
This content
