
Open House Wed, Nov 11th 01:00 PM - 04:00 PM - New Construction
Address
6070 N Arctic Fox Way, Meridian, ID
Price
$ 759,800
Property Attributes
- MLS#99005893
- TypeSingle Family
- Listing Status Back on Market
- CountyAda
- CityMeridian
- NeighborhoodSagarra
- Zip83646
- Style
- Year Built2026
- Price$ 759,800
- Bedrooms5
- Full Bathrooms4
- Half Bathrooms0
- Sqr Footage2342
- Lot Size0.118 Acres
Data Source:
Intermountain MLS (IMLS)
Property Description
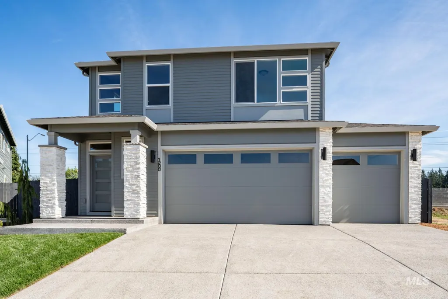
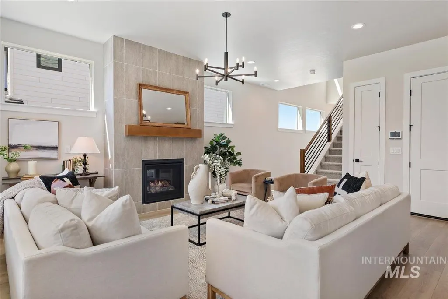
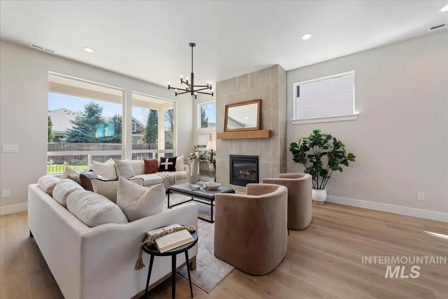
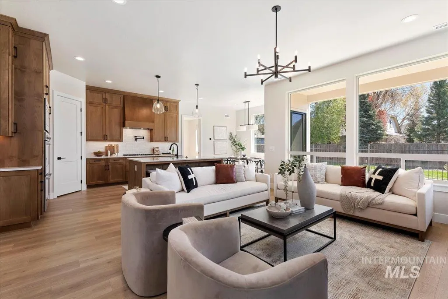
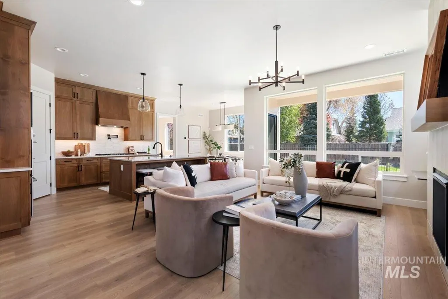
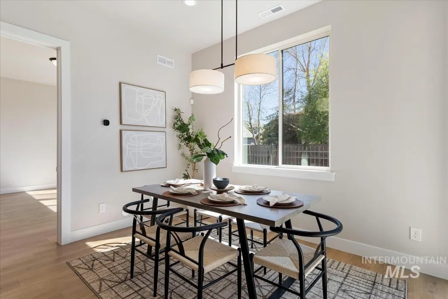
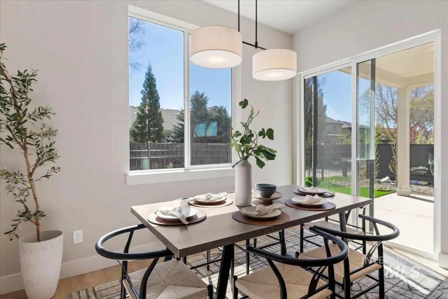
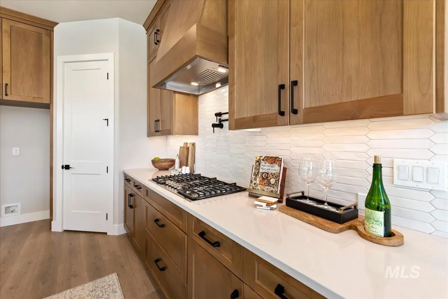
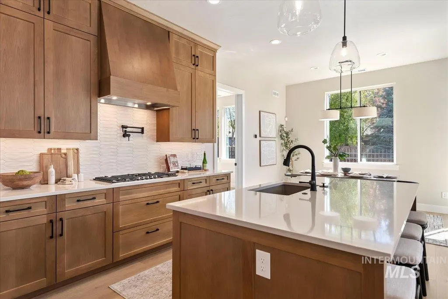
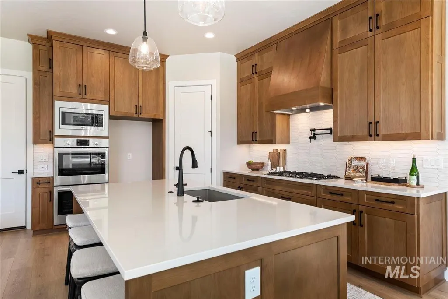
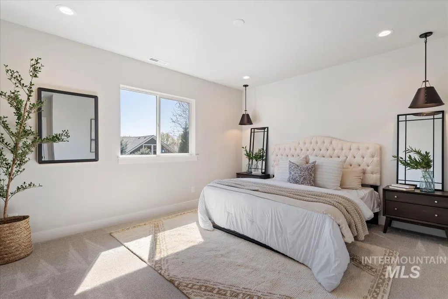
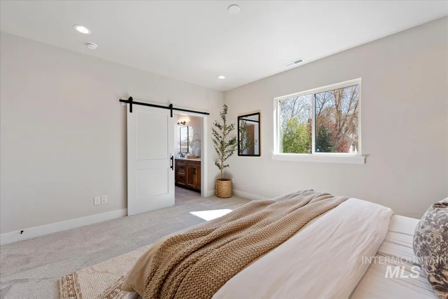
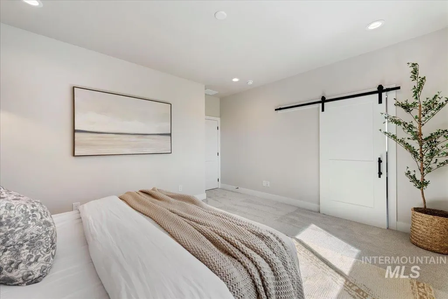
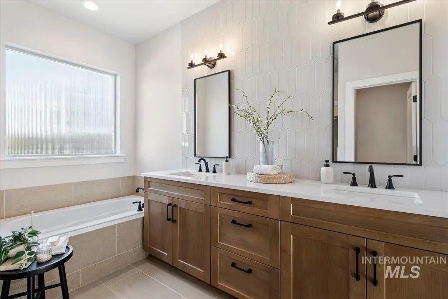
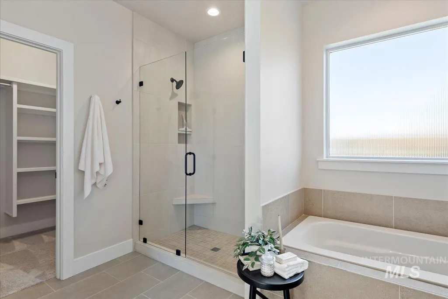
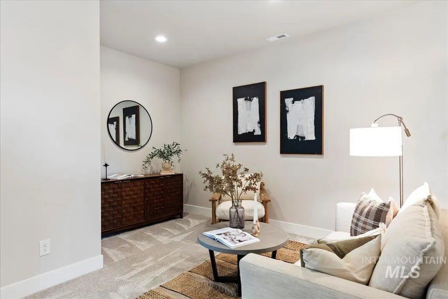
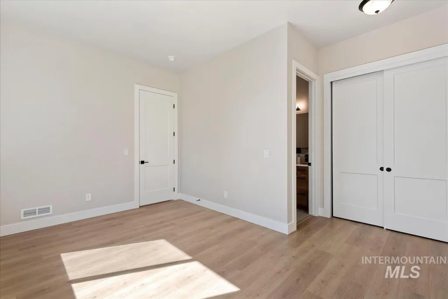
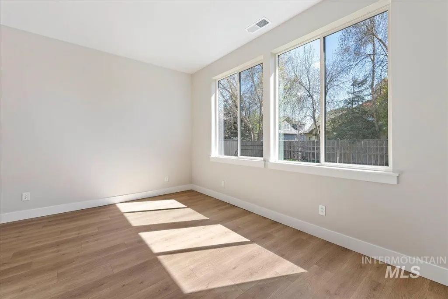
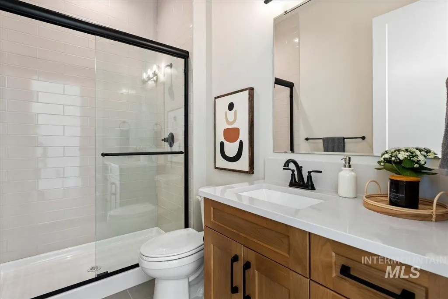
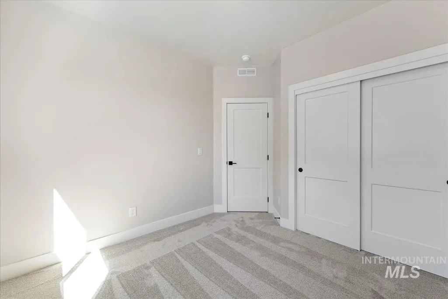
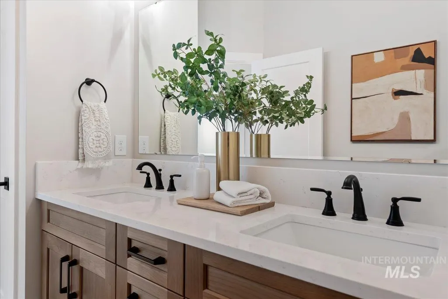
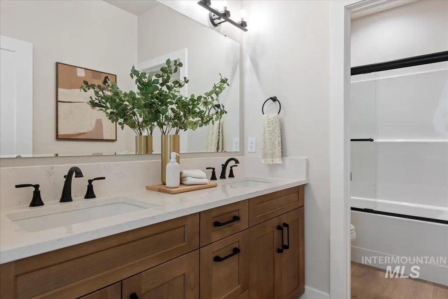
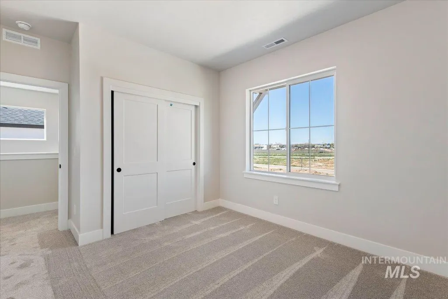
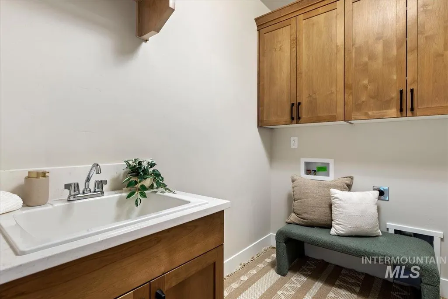
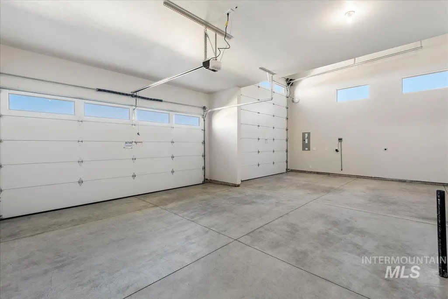
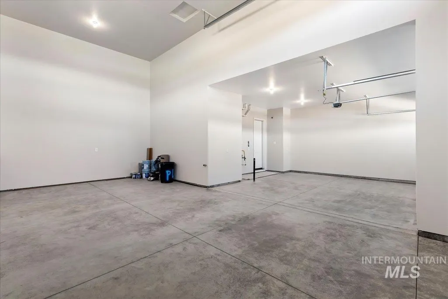
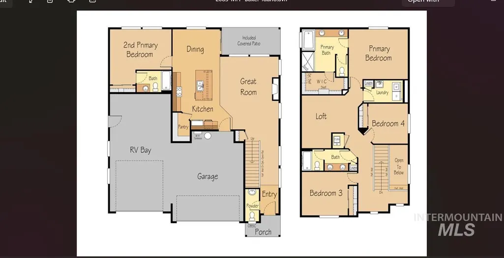
Design Studio Ready under construction home, scheduled to be complete March/April 2027. Price includes base price, lot premium and all structural options. You can have your own design studio experience with this home, price is subject to change based on design studio selections. The Wenatchee by Pacific Lifestyle Homes is the kind of floor plan that gets people talking. From the impressive RV garage to the rare second primary suite on the main level, every space has been designed with flexibility in mind. Step inside to find a bright, open layout where the kitchen, dining, and great room flow effortlessly together. The kitchen features an oversized island, walk-in pantry, and direct access from the garage, ideal for busy mornings and grocery runs. Upstairs, the primary suite feels like a private retreat with dual sinks, a walk-in closet, and room to unwind. Two additional bedrooms, a full bath, and a versatile loft complete the space, giving everyone room to spread out or come together. The RV garage adds a level of freedom rarely found in new construction, perfect for hobbies, storage, or weekend adventures waiting to happen. *Photos are similar*
| Elementary School | Middle School | High School |
|---|---|---|
| Paramount Elementary School | Heritage Middle School Middle School | Rocky Mountain High School |
| Price History | |
|---|---|
| 11/7/2026 | Listed $759,800 |
General Features
| Heating | Forced Air |
|---|---|
| Cooling | Central Air |
| Utilities | Sewer Connected |
| Roof | Composition |
| Appliances | Gas Water Heater |
| HOA Fee | 300 |
| Garage Spaces | 4 |
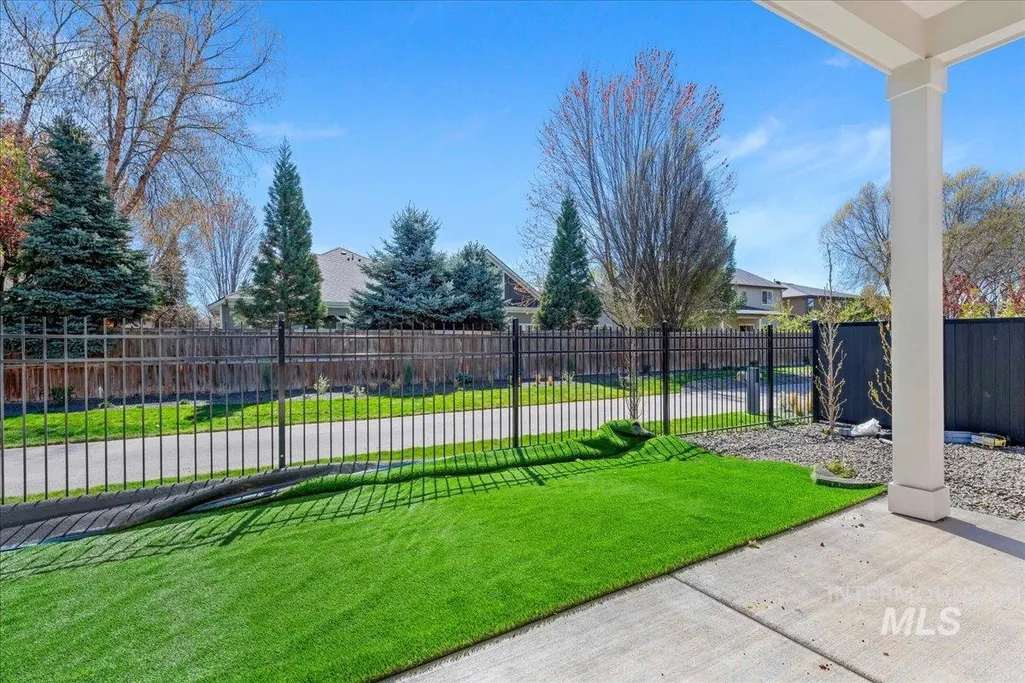
| Patio/Porch Features | Covered Patio/Deck |
| Pool Features | Community |
| Security Features | Alarm |
| Construction Materials | Concrete |
| Year Built | 2026 |
| Levels | Two |
| Property Subtype | Single Family Residence |
| Tax Year | 2026 |
| Current Use | Single Family |
| Ownership | Fee Simple,Fractional Ownership: No |
| Assoc Fee Paid Per | Quarterly |
| County | Ada |
| New Construction | true |
| Property Type | Residential |
| HOA | true |
| Attached Garage | true |
| Subdivision Name | Sagarra |
| Garage Y/N | true |
| Status | Back on Market |
| Directions | South on Linder Rd, Turn Right (East) onto W. Orchard Pk Dr., South on Arctic Fox Way |
| ModificationTimestamp | 2026-11-07T19:05:52.600Z |
| High School | Rocky Mountain |
| City | Meridian |
| High School District | West Ada School District |
| Lot Size Units | Acres |
| Lot Size Square Feet | 5140.08 |
| Carport Y/N | false |
| Listing Terms | Cash |
| Elementary School | Paramount |
| Land Lease Y/N | false |
| Middle/Junior High School | Heritage Middle School |
| Virtual Tour | https://my.matterport.com/show/?m=dCSfuCCcMMv |
| Building Area Units | Square Feet |
| Primary Bedroom Level | Upper |
| Living Area Units | Square Feet |
| Builder Name | Pacific Lifestyle Homes |
| Standard Status | Active |
| Middle/Junior School District | West Ada School District |
| Elementary School District | West Ada School District |
| Virtual Tour | https://my.matterport.com/show/?m=dCSfuCCcMMv |
| Legal Description | LOT 15 BLK 03 SAGARRA SUB NO 02 |
| LeasableAreaUnits | Square Feet |
| Freehold | IDX |
Interior Features
| Interior Amenities | Bath-Master |
|---|---|
| Flooring | Tile |
| Fireplace Features | Gas |
| Kitchen Level | Main |
| Air Conditioning Y/N | true |
| Heating Y/N | true |
| Fireplace Y/N | true |
| Above Grade Finished Area | 2342 |
| Total Bedrooms | 5 |
| Main Level Bedrooms | 1 |
| Main Level Bathrooms | 1 |
| Below Grade Finished Area Unit Type | Square Feet |
| LivingAreaSource | Plans |
| Below Grade Finished Area Source | Plans |
| Above Grade Finished Area Source | Plans |
| Above Grade Finished Area Unit Type | Square Feet |
| Total Baths | 4 |
| Primary on Main | 110 |
| Second Bedroom Length | 10 |
| Second Bedroom Width | 11 |
| Bedroom 3 Area | 110 |
| Bedroom 3 Length | 11 |
| Bedroom 3 Width | 10 |
| Bedroom 4 Area | 100 |
| Bedroom 4 Length | 10 |
| Bedroom 4 Width | 10 |
| Primary Bedroom Area | 180 |
| Primary Bedroom Length | 15 |
| Primary Bedroom Width | 12 |
| Bedroom 5 Width | 16 |
| Bedroom 5 Level | Main |
| Bedroom 5 Length | 10 |
| Bedroom 5 Area | 160 |
| Bedroom 4 Level | Upper |
| Bedroom 3 Level | Upper |
| Second Bedroom Level | Upper |
Exterior Features
| Fencing | Full |
|---|---|
| Parking Features | Attached |
| Lot Features | Sm Lot 5999 SF |
| Water Source | City Service |
| Total Parking | 4 |
| Lot Size Area | 0.118 |
| Foundation Details | Crawl Space |
| Building Area Total | 2342 |
| Lot Dimensions | 80x65 |
| Lot Size Acres | 0.118 |
| Road Surface Type | Paved |
| Other Parking | Garage: 16X20 |
| Covered Spaces | 4 |
| Road Frontage Type | Public Road |
Amenities
- Foreclosure
- Views
- Short Sale
- New Construction
- Adult 55+
- Lease To Own
- No HOA Fees
- Furnished
- Primary On Main
- Air Conditioning
- Seller Finance
- Green
- Fixer Upper
- Horse
- Golf
- Fireplace
- Deck
- Garage
- Basement
- Pool
Property vs Single Family Average in 83646
Price
Year Built

 The data relating to real estate for sale on this web site comes in part from the IDX Program of the Snake River Regional Multiple Listing Service © 2026.
Information provided is deemed reliable but not guaranteed. All properties are subject to prior sale, change or withdrawal. The information being provided is for consumers personal, non-commercial use and may not be used for any purpose other than to identify prospective properties consumers may be interested in purchasing.
This content
